

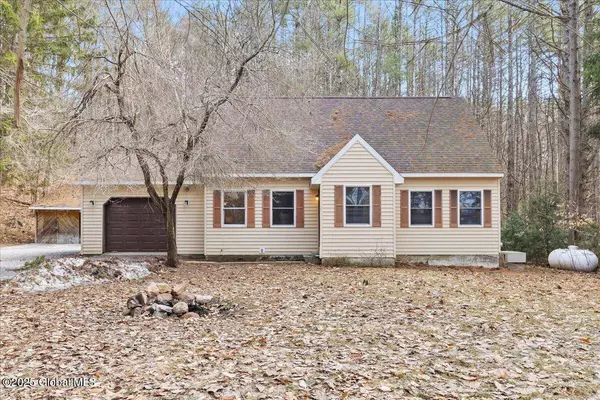
96 Lake Tour Road
Lake Luzerne, NY 12846
- 5 Beds
- 3 Baths Full Baths: 3
- 2,388 SqFt
- 18.4 Lot Size
- 1990 Year Built
GALLERY

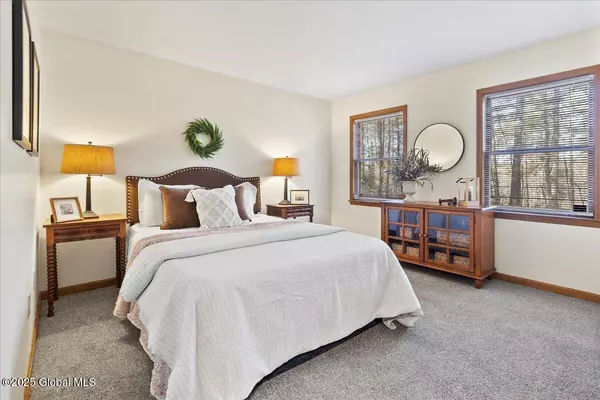
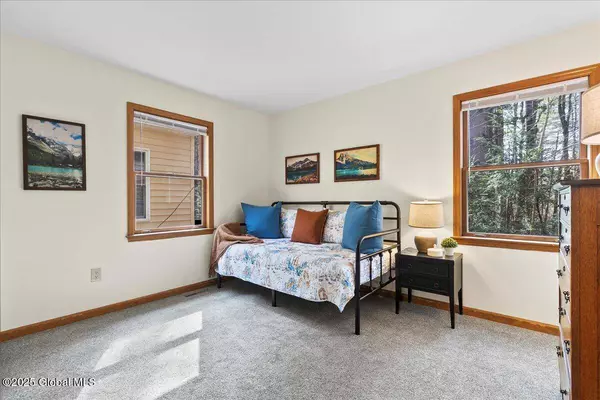
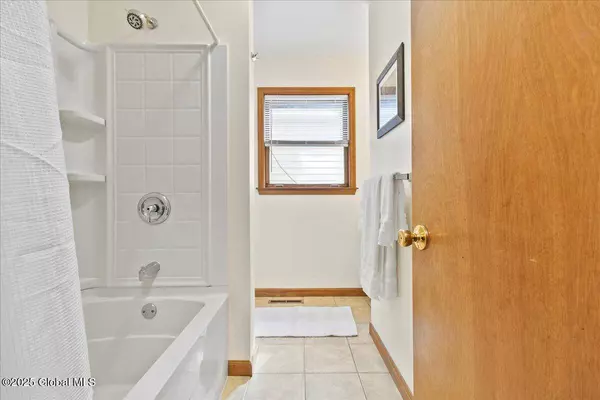
PROPERTY DETAIL
Key Details
Sold Price $385,0003.8%
Property Type Single Family Home
Sub Type Single Family Residence
Listing Status Sold
Purchase Type For Sale
Square Footage 2, 388 sqft
Price per Sqft $161
MLS Listing ID 202514355
Sold Date 06/04/25
Bedrooms 5
Full Baths 3
HOA Y/N No
Year Built 1990
Annual Tax Amount $4,303
Lot Size 18.400 Acres
Acres 18.4
Lot Dimensions approx 200' x 3700'
Property Sub-Type Single Family Residence
Source Global MLS
Location
State NY
County Warren
Zoning Single Residence
Direction Take I-87 to Exit 21 and head east toward Lake Luzerne (approximately 10 miles). At the first and only traffic light near Stewart's, turn left onto East River Road. Continue for 1/3 mile and turn left onto Lake Tour Road. After another 1/3 mile, the destination will be on the right.
Building
Lot Description Secluded, Private, Views, Wooded
Sewer Septic Tank
Water Other
Architectural Style Cape Cod, Custom
New Construction No
Interior
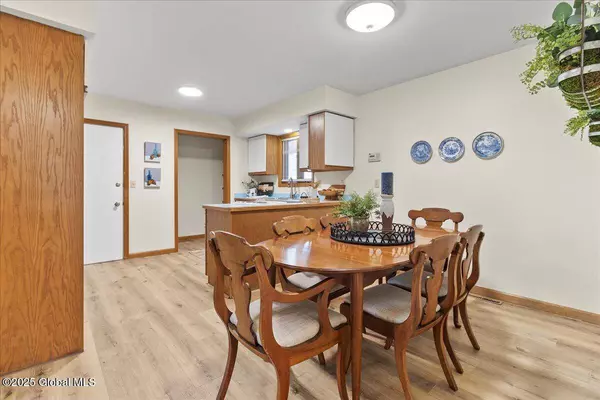
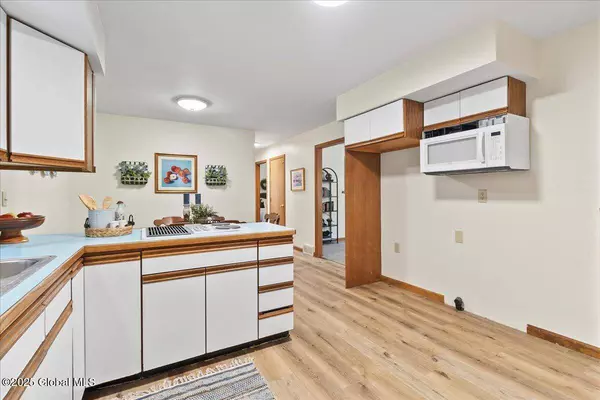
Interior Features Central Vacuum, Eat-in Kitchen
Heating Electric, Forced Air, Heat Pump, Propane, Propane Tank Leased
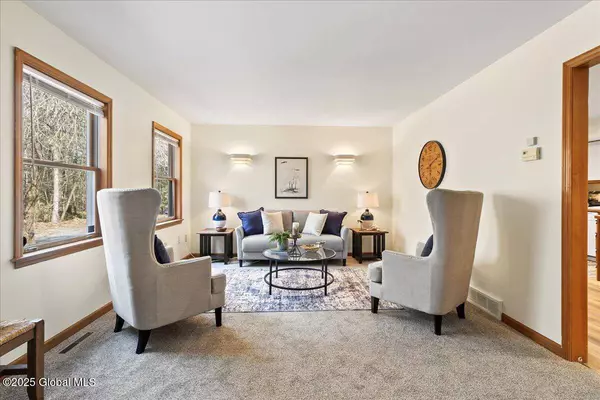
Flooring Slate, Vinyl, Carpet, Ceramic Tile
Equipment None
Fireplace No
Window Features Double Pane Windows
Exterior
Exterior Feature Barn
Parking Features Off Street, Stone, Attached, Driveway, Garage Door Opener
Garage Spaces 8.0
Utilities Available Cable Available
Roof Type Shingle
Porch Patio
Garage Yes
Schools
School District Hadley Luzerne
Others
Tax ID 523200 299.-1-23
Special Listing Condition Standard
CONTACT
