

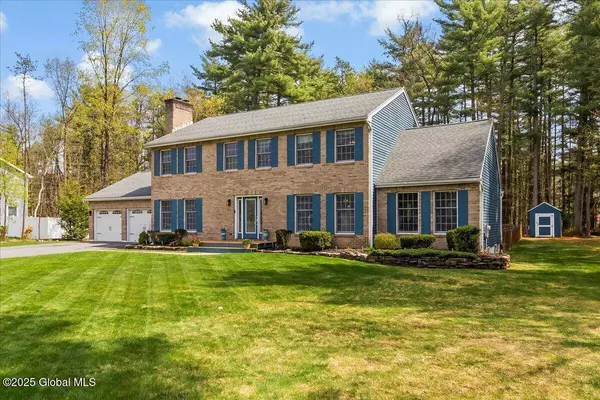
25 Algonquin Drive
Queensbury, NY 12804
- 4 Beds
- 3 Baths Full Baths: 2 Half Baths: 1
- 2,832 SqFt
- 0.47 Lot Size
- 1989 Year Built
GALLERY

PROPERTY DETAIL
Key Details
Sold Price $599,900
Property Type Single Family Home
Sub Type Single Family Residence
Listing Status Sold
Purchase Type For Sale
Square Footage 2, 832 sqft
Price per Sqft $211
Subdivision Tyneswood
MLS Listing ID 202516709
Sold Date 09/12/25
Bedrooms 4
Full Baths 2
Half Baths 1
HOA Y/N No
Year Built 1989
Annual Tax Amount $7,983
Lot Size 0.470 Acres
Acres 0.47
Lot Dimensions 125 x 163 x 125 x 163
Property Sub-Type Single Family Residence
Source Global MLS
Location
State NY
County Warren
Community Tyneswood
Zoning Single Residence
Direction Take West Mtn. Rd. to Peggy Ann Rd. Turn onto Tomahawk then left onto Algonquin Dr. House is located on the left.
Building
Lot Description Cleared, Landscaped
Sewer Septic Tank
Water Public
Architectural Style Colonial
New Construction No
Interior
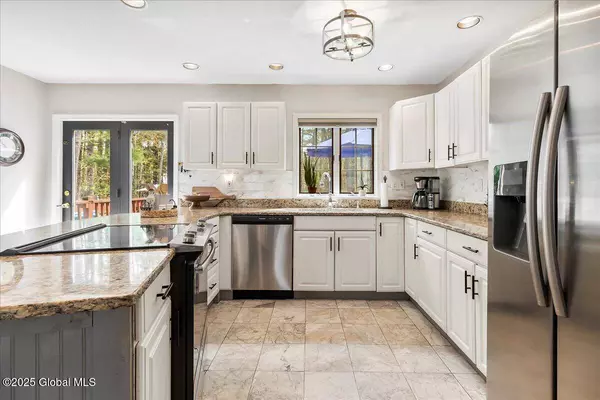
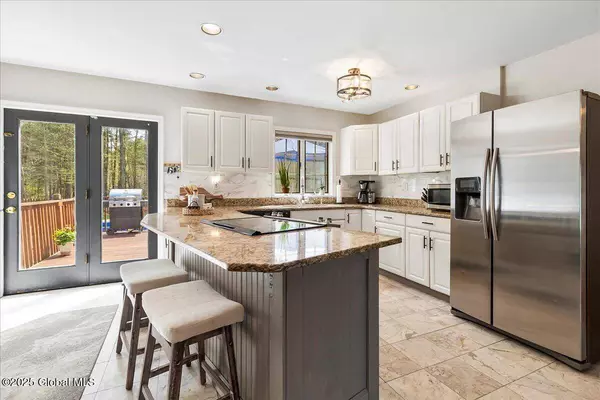
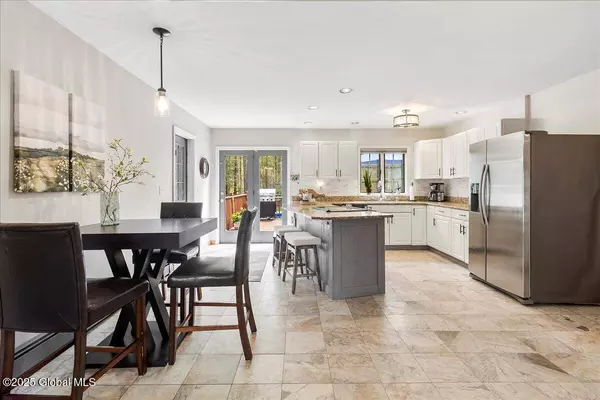
Interior Features Paddle Fan, Ceramic Tile Bath, Eat-in Kitchen, Kitchen Island
Heating Baseboard, Hot Water, Natural Gas
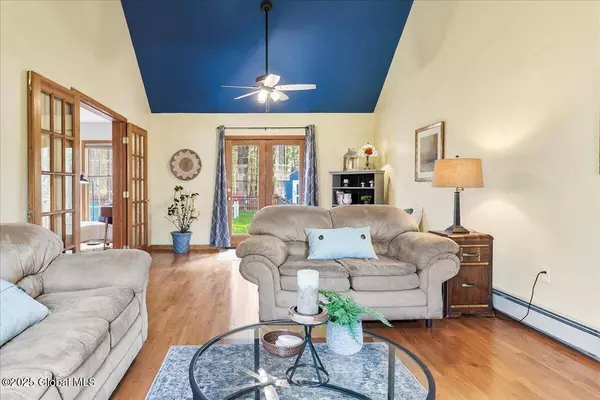
Flooring Carpet, Ceramic Tile, Hardwood
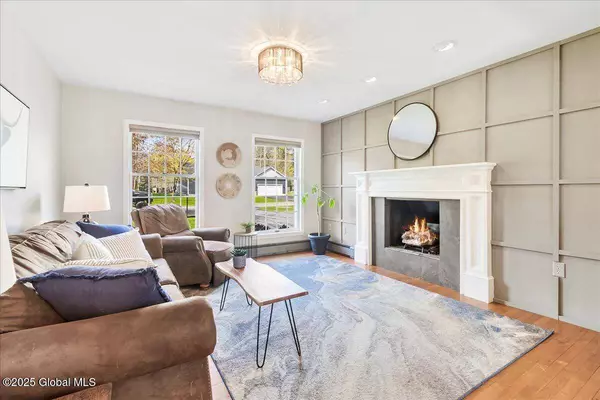
Fireplaces Number 1
Fireplaces Type Family Room, Gas
Fireplace Yes
Exterior
Exterior Feature Drive-Paved
Parking Features Paved, Attached, Driveway
Garage Spaces 2.0
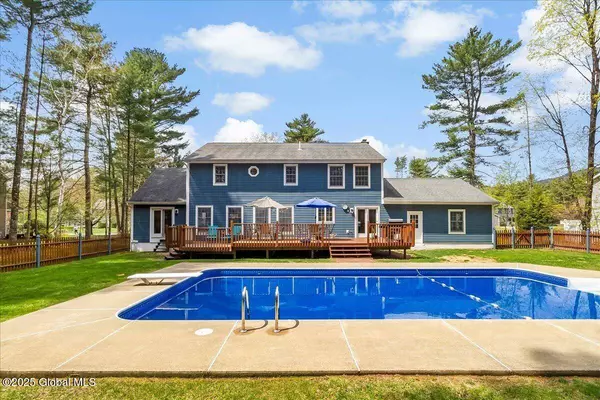
Pool In Ground
Utilities Available Underground Utilities
Roof Type Shingle,Asphalt
Porch Deck, Patio
Garage Yes
Schools
School District Queensbury
Others
Tax ID 523400 301.13-2-46
Special Listing Condition Standard
CONTACT
